


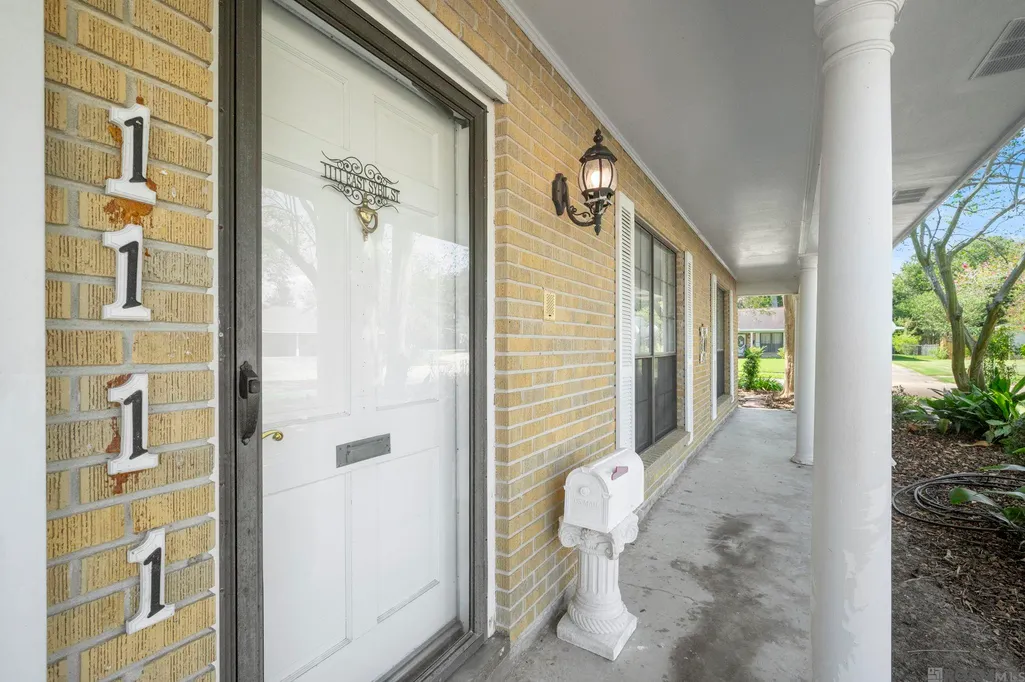
Address
1111 E Sybil St, Gonzales, LA
Price
$ 150,000
Property Attributes
- MLS#2026017668
- TypeSingle Family
- Listing Status Pending
- ParishAscension
- CityGonzales
- AreaASC MLS Area 91
- NeighborhoodPark Vista
- Zip70737
- StyleTraditional
- Year Built1966
- Price$ 150,000
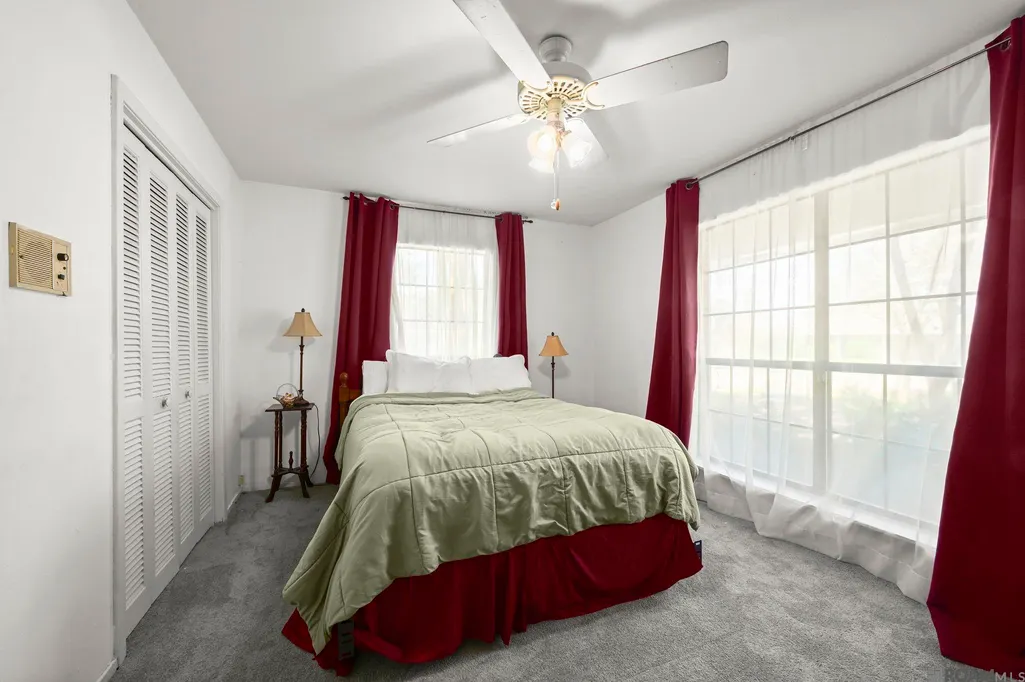
- Bedrooms3
- Full Bathrooms2
- Half Bathrooms0
- Sqr Footage2346
- Lot Size0.25 Acres
Data Source:
Greater Baton Rouge MLS (GBRAR)
Property Description
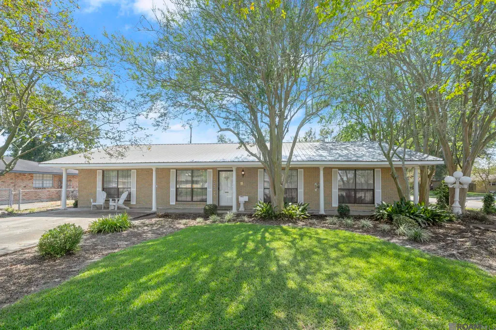
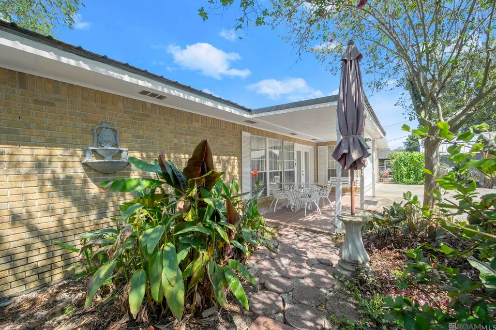
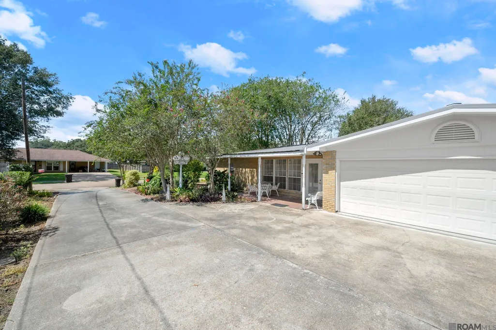
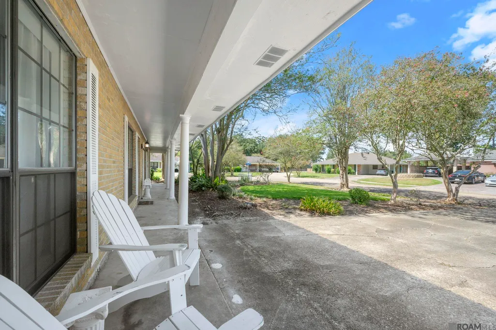
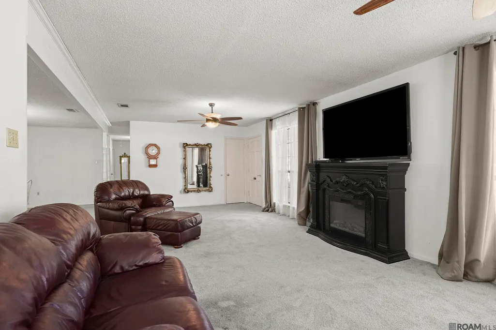
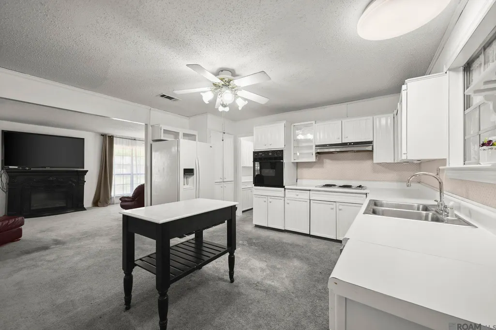
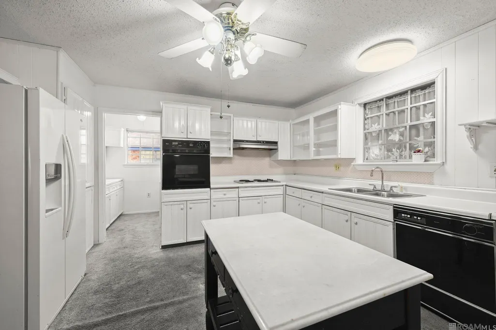
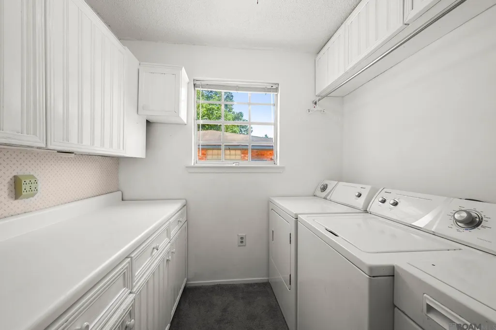
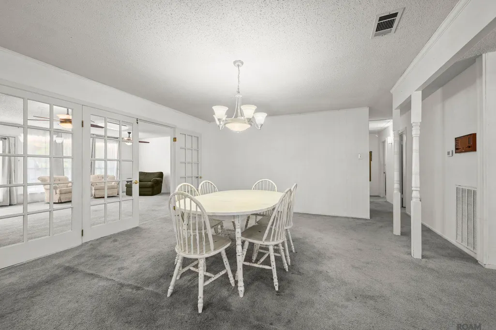
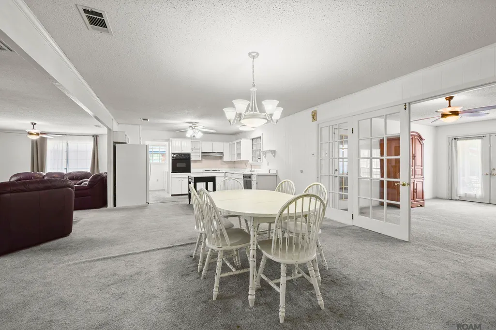
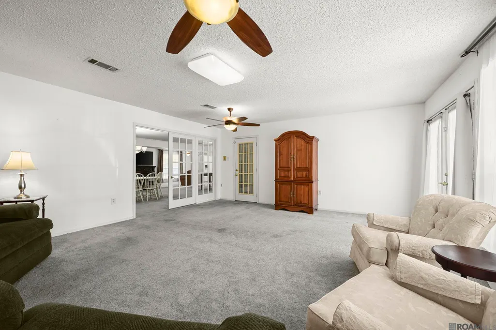
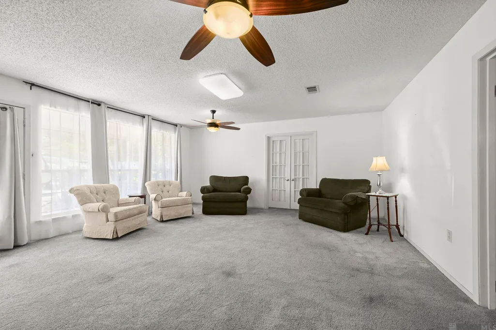
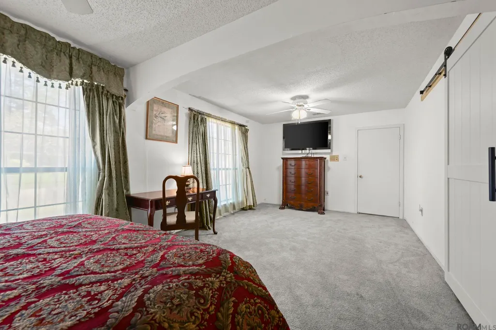
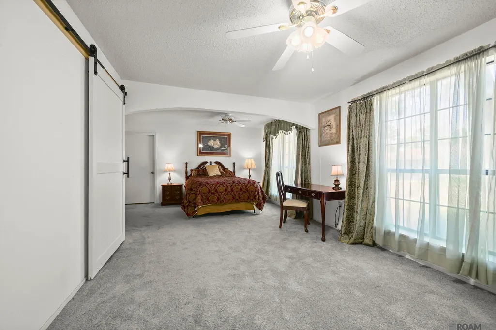
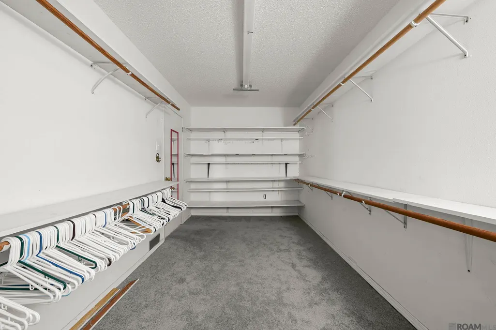
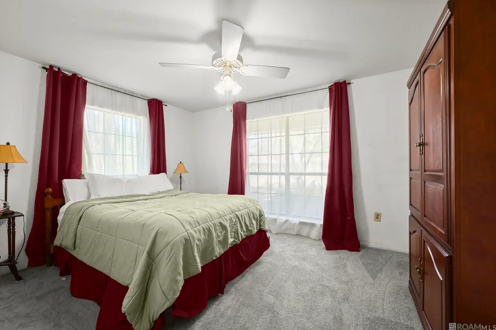
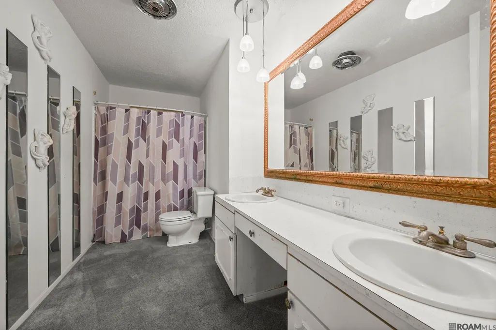
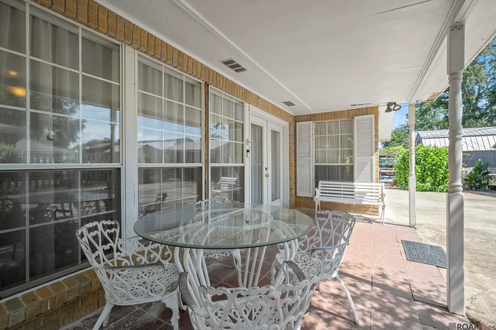
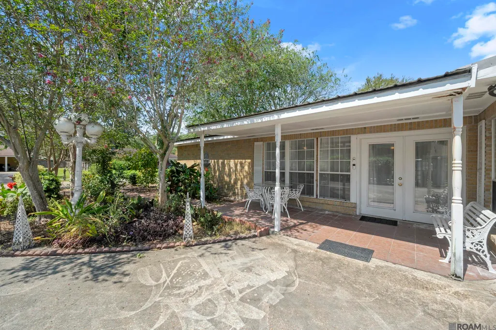
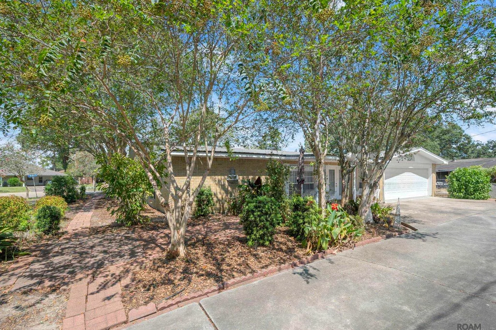
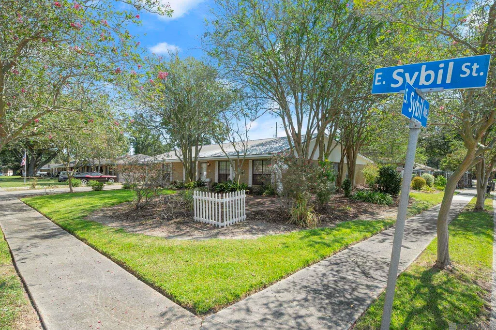
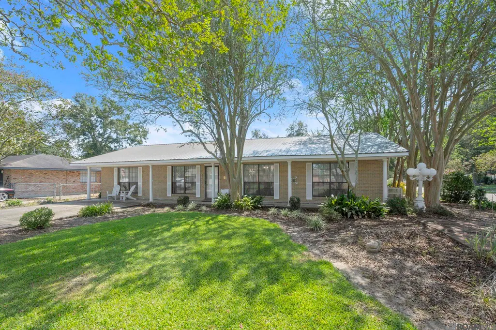
For the first time since it was built, 1111 E Sybil St is on the market and ready for its next chapter. Situated on a corner lot in Park Vista Subdivision, this brick home offers over 2,400 square feet of living space, 3 bedrooms, and 2 bathrooms. Inside, you’ll find an open living area, a functional laundry room, a cozy sunroom, and a spacious primary bedroom with a large walk-in closet. Centrally located in Gonzales with city utilities and services, the property is in Flood Zone X. Sold as-is; cash buyers only.
| Price History | |
|---|---|
| 9/27/2026 | Listed $150,000 |
General Features
| Sewer | Public Sewer |
|---|---|
| Heating | Central |
| Cooling | Central Air |
| Appliances | Dryer,Washer,Electric Cooktop,Dishwasher,Refrigerator |
| Gas Y/N | City/Parish |
| Architectural Style | Traditional |
| Construction Materials | Brick Siding |
| Year Built | 1966 |
| Stories Count | 1 |
| Property Subtype | Detached Single Family |
| Assoc Fee Paid Per | Annually |
| County | Ascension |
| New Construction | false |
| Property Type | Residential |
| Attached Garage | false |
| Subdivision Name | Park Vista |
| Garage Y/N | true |
| Full Baths | 2 |
| Status | Pending |
| Directions | Airline Hwy South, Turn Right on Hwy 44, Left at E Worthy Rd, Right at S Vista Ave, Left at E Dawn St, Left at S Sybil Ave, Property is the located on the right, corner lot at E Sybil Ave and S Sybil Ave. |
| City | Gonzales |
| High School District | Ascension Parish |
| MLS Area | ASC MLS Area 91 |
| Lot Size Square Feet | 10890 |
| Carport Y/N | false |
| Home Warranty Y/N | false |
| Building Area Units | Square Feet |
| Primary Bedroom Level | First |
| Living Area Units | Square Feet |
| Standard Status | Pending |
| Middle/Junior School District | Ascension Parish |
| Elementary School District | Ascension Parish |
| First Bedroom Level | First |
| First Bedroom Width | 10.5 |
| Legal Description | LOT 9 BLK. 3 PARK VISTA S/D |
Interior Features
| Flooring | Carpet |
|---|---|
| Kitchen Level | First |
| Air Conditioning Y/N | true |
| Heating Y/N | true |
| Laundry Features | Inside |
| Total Bedrooms | 3 |
| Living Room Level | First |
| LivingAreaSource | Measured |
| Kitchen Features | Counters Solid Surface |
| Total Baths | 2 |
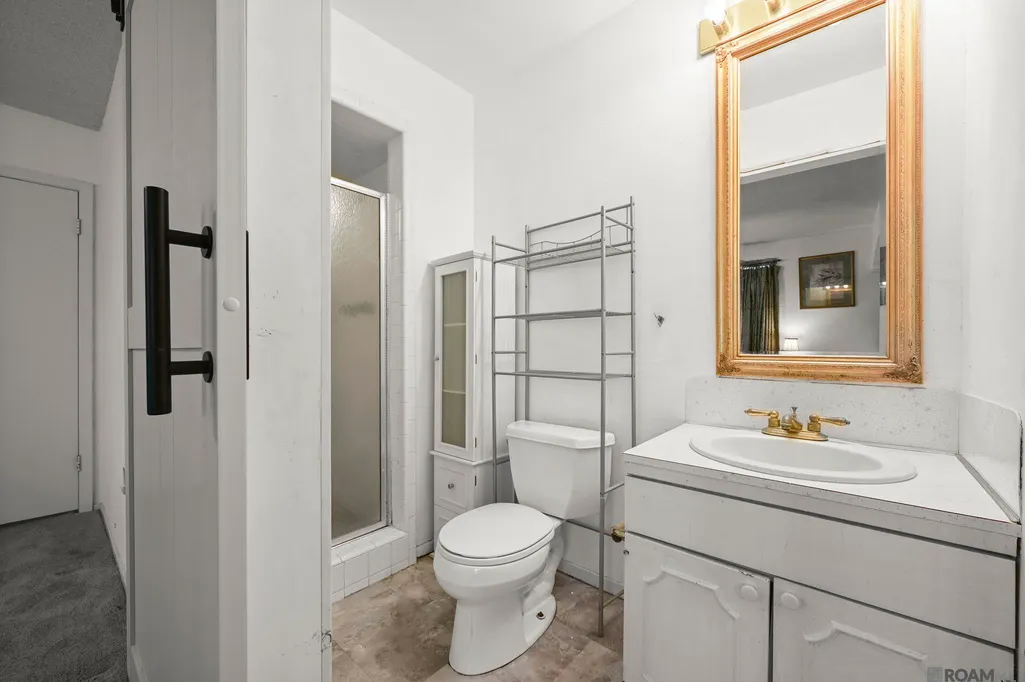
| Primary Bathroom Features | Shower Only |
| Kitchen Area | 211.5 |
| Kitchen Length | 15 |
| Living Room Area | 392.16 |
| Primary Bedroom Area | 507.21 |
| Primary Bedroom Features | En Suite Bath,Walk-In Closet(s),Sitting/Office Area |
| Primary Bedroom Width | 15.9 |
| Dining Room Level | First |
| Dining Room Area | 215.73 |
Exterior Features
| Parking Features | 4+ Cars Park,Garage Faces Rear,Concrete,Driveway |
|---|---|
| Water Source | Public |
| Total Parking | 4 |
| Lot Size Area | 10890 |
| Foundation Details | Slab |
| Building Area Total | 3129 |
| Lot Dimensions | 82.5x125 |
| Lot Size Acres | 0.25 |
Amenities
- Foreclosure
- Views
- Short Sale
- New Construction
- Adult 55+
- Lease To Own
- No HOA Fees
- Furnished
- Primary On Main
- Air Conditioning
- Seller Finance
- Green
- Fixer Upper
- Horse
- Golf
- Fireplace
- Deck
- Garage
- Basement
- Pool
Property vs Single Family Average in 70737
Price
Year Built
 The multiple listing information is provided by the Greater Baton Rouge Association of REALTORS®, Inc. multiple listing service from a copyrighted compilation of listings. The compilation of listings and each individual listing are ©2026 MLS. All Rights Reserved. The information provided is for clients' personal, non-commercial use and may not be used for any purpose other than to identify prospective properties clients may be interested in purchasing. All properties are subject to prior sale
 Copyright © 2026 New Orleans Metropolitan Association of REALTORS®, Inc. All Rights Reserved. The sharing of MLS database, or any portion thereof, with any unauthorized third party is strictly prohibited. Information contained on this site is believed to be reliable; yet, users of this web site are responsible for checking the accuracy, completeness, currency, or suitability of all information. Neither the New Orleans Metropolitan Association of REALTORS®, Inc. nor the Gulf South Real
